Flood Zone Construction Costs Are Changing. Here's Why.
A Familiar Premium, on a Steeper Trend Line
Building in a New Jersey flood zone has always cost more than building outside one. Elevated foundations, flood vents, and wet or dry floodproofing measures add real construction cost on top of a standard build. What's changed over the past few years is the direction and pace of that premium. Flood maps get revised, and a revision can move a property into a mapped flood zone or raise the elevation it has to build to. Insurance pricing has changed too. Since FEMA's Risk Rating 2.0 took full effect in April 2023, flood insurance premiums reflect each property's own flood risk and cost to rebuild, and FEMA says most rates can rise by up to 18 percent a year. For a homeowner or developer planning a project today, both sides of that equation can move against them at once.
What Drives the Construction Premium
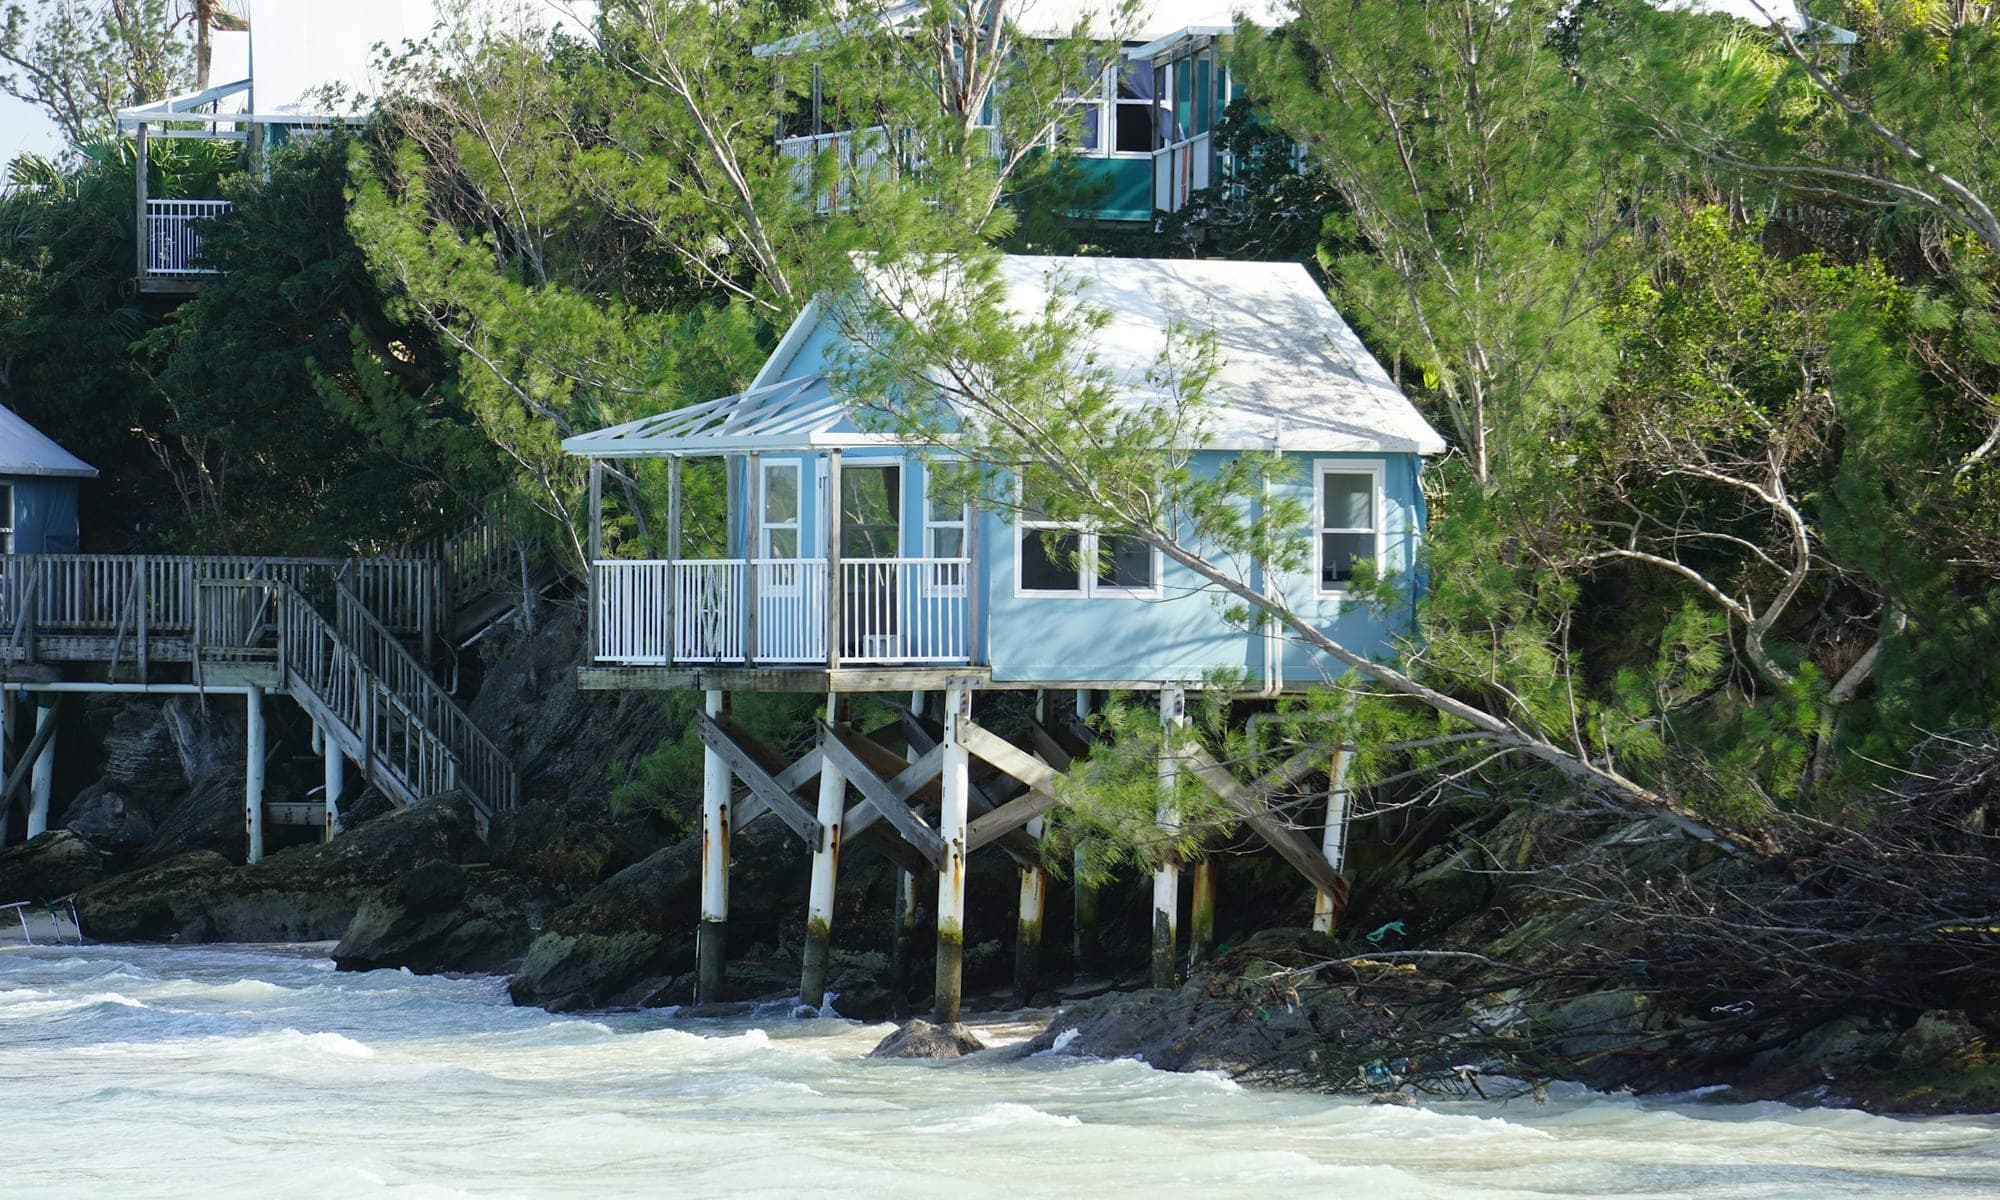
Elevation is usually the largest added cost. A home or building elevated on pilings or a raised foundation to meet base flood elevation requirements costs meaningfully more than a slab-on-grade structure of the same size, and the gap grows with the height of the required elevation. Foundation type, pile depth, and structural engineering all scale with how far above grade the lowest floor has to sit.
Flood vents and floodproofing add cost at a smaller scale but add up. Engineered flood vents, required in enclosed areas below the base flood elevation, let floodwater pass through a structure rather than pressurizing against it, which protects the foundation but adds hardware and detailing cost. Wet floodproofing accepts that certain spaces will flood and designs materials and finishes to survive it. Dry floodproofing tries to keep water out entirely with sealants, barriers, and backflow valves. Each approach carries a different cost profile, and the right one depends on the specific site and how the space below flood elevation will actually be used.
One design pattern worth knowing. Reverse living, placing primary living spaces on an upper floor above the required flood elevation and treating the ground floor as protected, secondary space, is one response architects use on coastal New Jersey sites. It suits some lots and programs better than others, and it shows how elevation requirements can shape a design decision as well as add cost.
Why the Insurance Side Matters Just as Much
Construction cost is only half of what a flood zone property owner is weighing. Under FEMA's Risk Rating 2.0, a flood insurance premium reflects the property's own flood risk, so a site that carries an elevation premium to build can also carry a higher premium to insure. The two compound rather than offset each other. A property that costs more to build in a flood zone often costs more to insure in that same flood zone, year after year, for as long as the owner holds it. Homeowners and developers evaluating a site should weigh construction cost and ongoing insurance cost together, as one decision.
This changes the return-on-investment math for developers specifically. A multifamily or mixed-use project in a mapped flood zone needs the elevation and floodproofing premium built into the pro forma from the start, alongside a realistic estimate of what flood insurance will cost the finished building's occupants or the development itself. Underestimating either number early tends to surface as a margin problem much later.
What This Means If You're Planning a Project Now
If you own or are developing property in a New Jersey flood zone, coastal or riverine, the flood map and the base flood elevation for your specific parcel are the first numbers to confirm for your own parcel, since a neighboring property or an older map revision can differ. From there, the construction premium and the insurance cost both follow from where your structure sits relative to that elevation, and both belong in the same early conversation with your architect and insurer.
The premium is a range. How much a flood zone adds to a project depends on required elevation height, site conditions, foundation type, and how much of the lower level needs to be usable space versus protected storage. An architect who works in flood zone construction regularly can walk a specific site and flag its cost drivers before design starts, rather than after a budget is already set.
We design homes in coastal New Jersey towns such as Seaside Park and Toms River, and we confirm each parcel's flood zone and base flood elevation before design starts.